
Residential and small commercial drafting and design. For homeowners, builders, and restoration contractors. Quality work at an affordable price.
As-builts
Measure and draw existing buildings for restorations, remodels, and additions — a bathroom, a kitchen, or a full second floor. As-built surveys of the house or shop as it stands today.
Residential
Custom houses and additions, kitchen and bath, and custom plans for new houses and remodels. Help finding a design that fits the budget. We can start from sketches, convert existing drawings to CAD, combine plans and elevations, make buyer-specific changes, and draw multiple elevation options. After the job is built, we can revise the set if the field work changed.
- Convert existing drawings to CAD
- Draw from sketches or notes
- Combine plans and elevations into one set
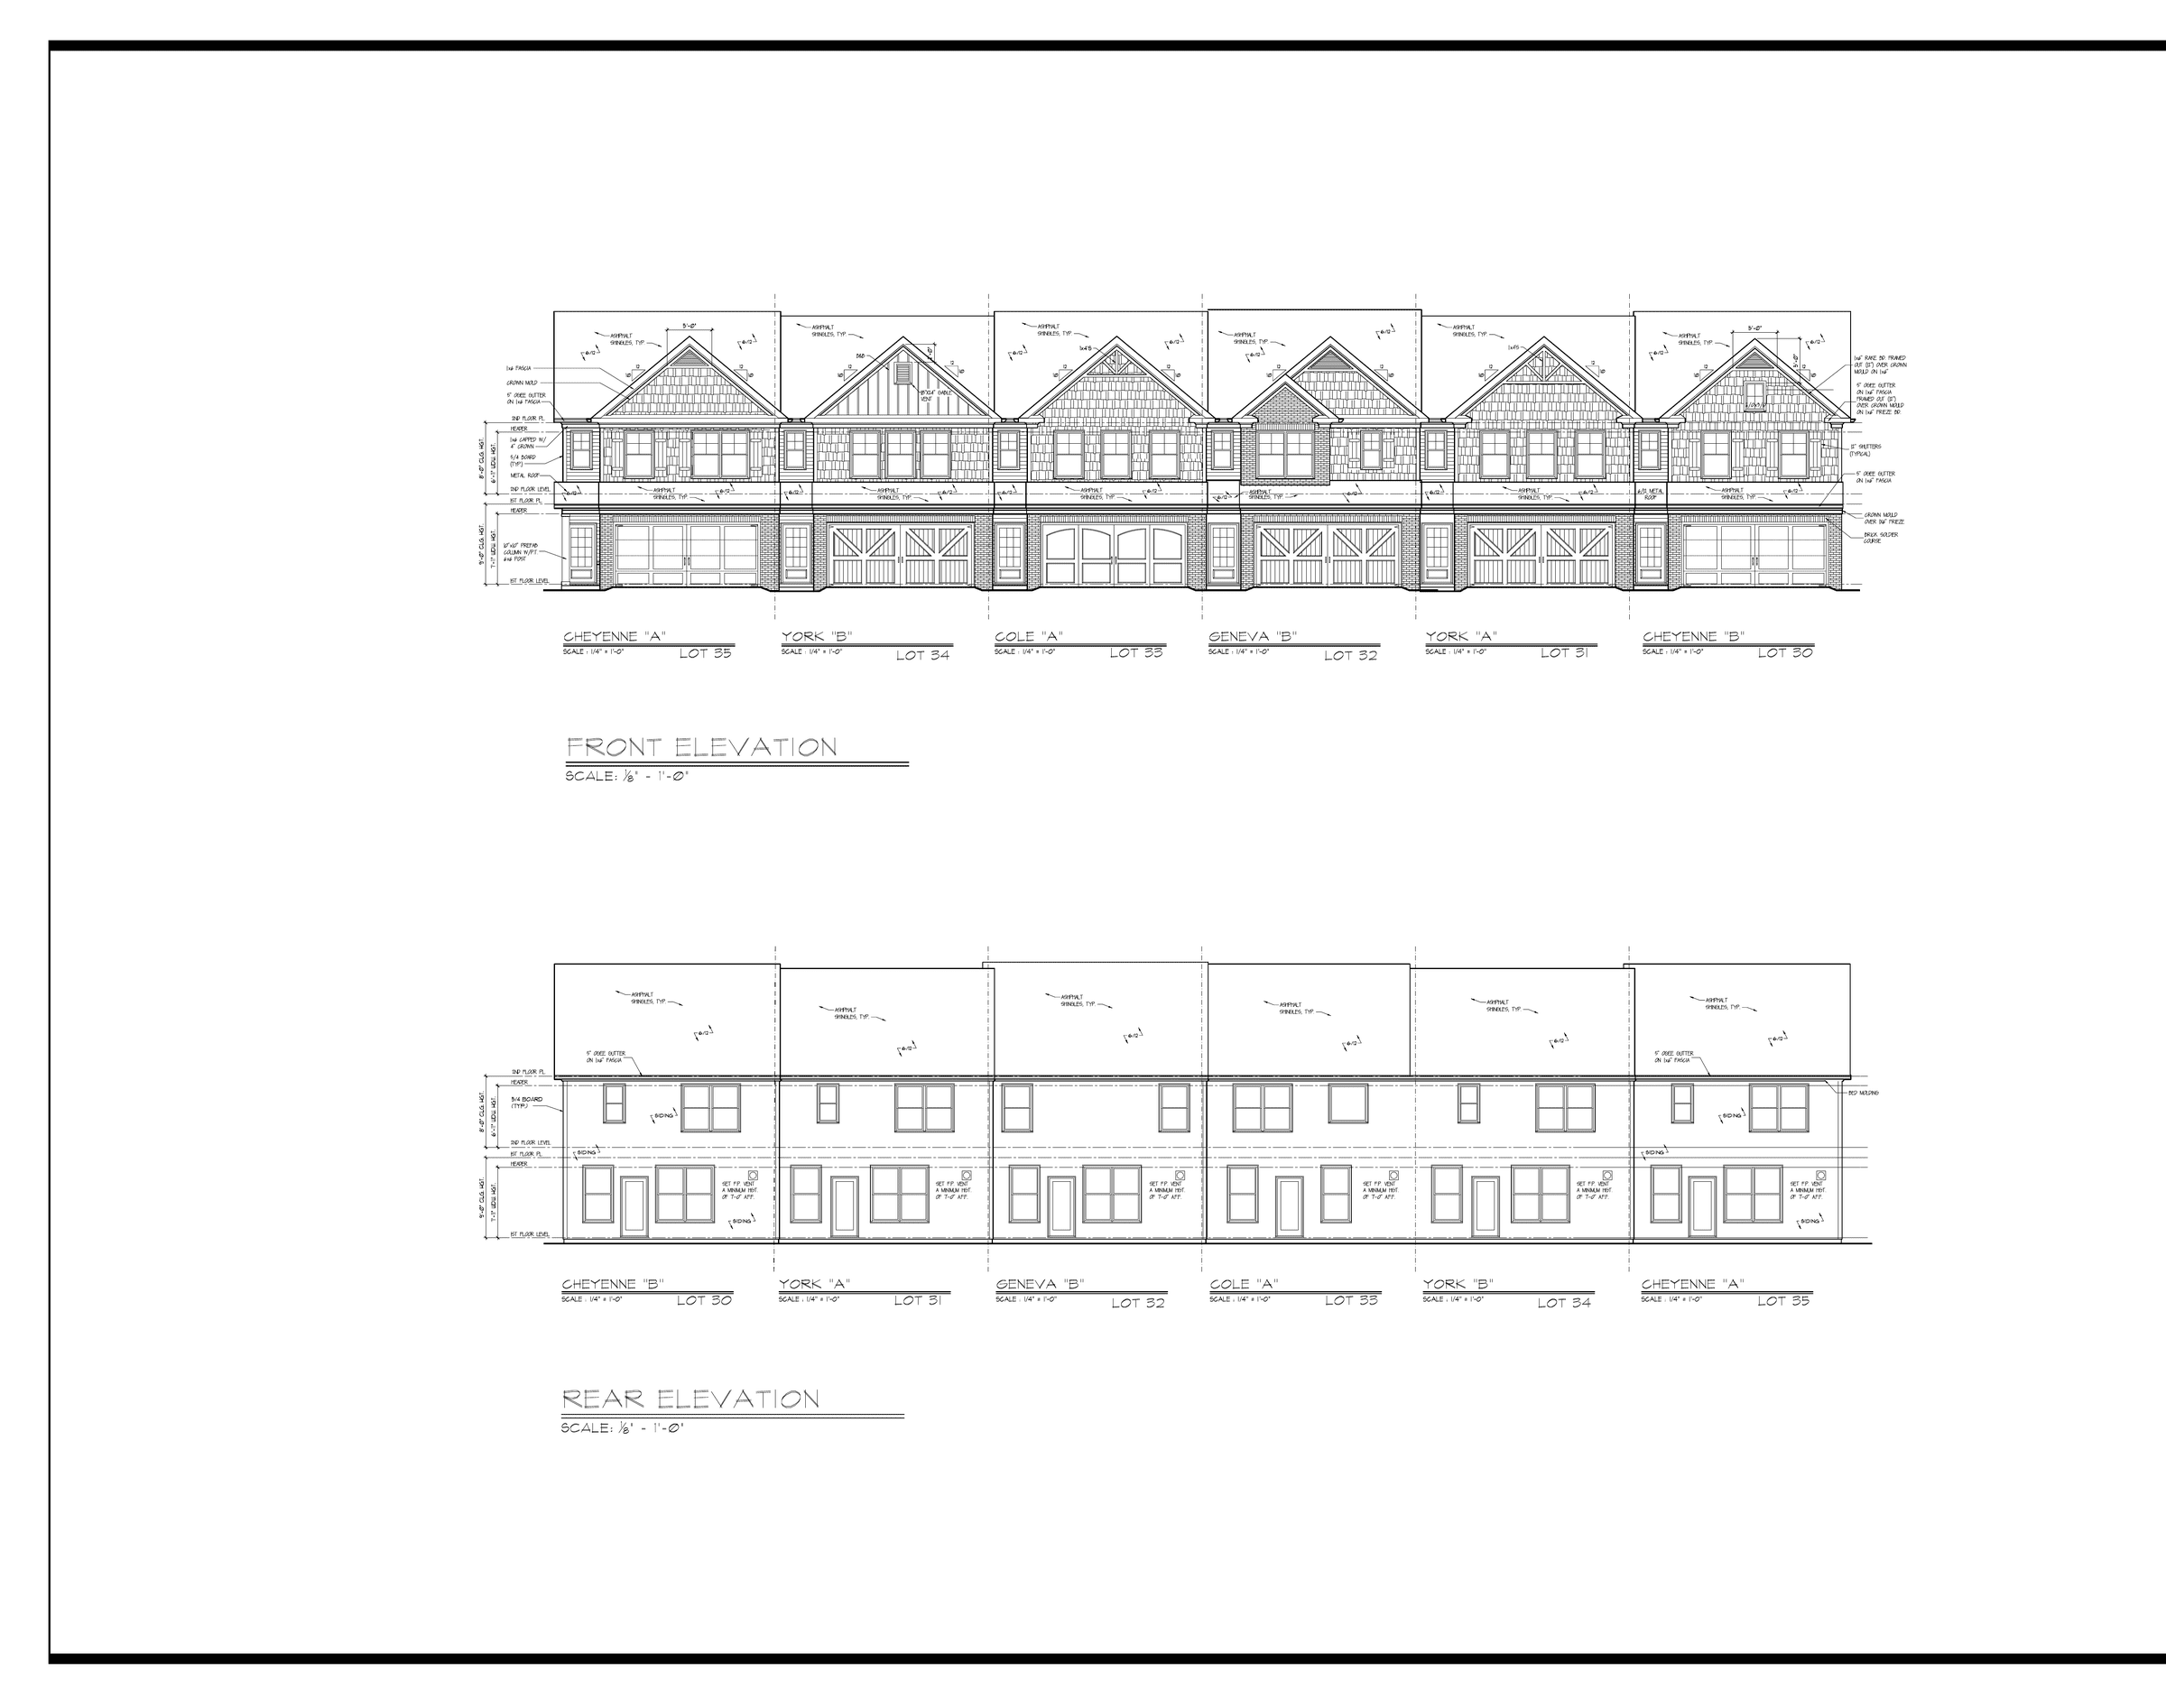
- Custom design and townhomes
- Buyer-specific changes and extra elevation options
- Post-construction revisions
Drawing sets are sized to the job. A Builders Set covers the usual permit drawings. A Full Set adds framing and electrical plans. Sections and details are optional when the job needs them.
Commercial
Townhomes and condos, offices, tenant fit-outs, retail, mixed use, clubhouses, and banks. Primary sheets cover what a typical permit submittal asks for; optional sheets (extra elevations, interiors, or details) are added when they help the job.
Permit-ready drawings
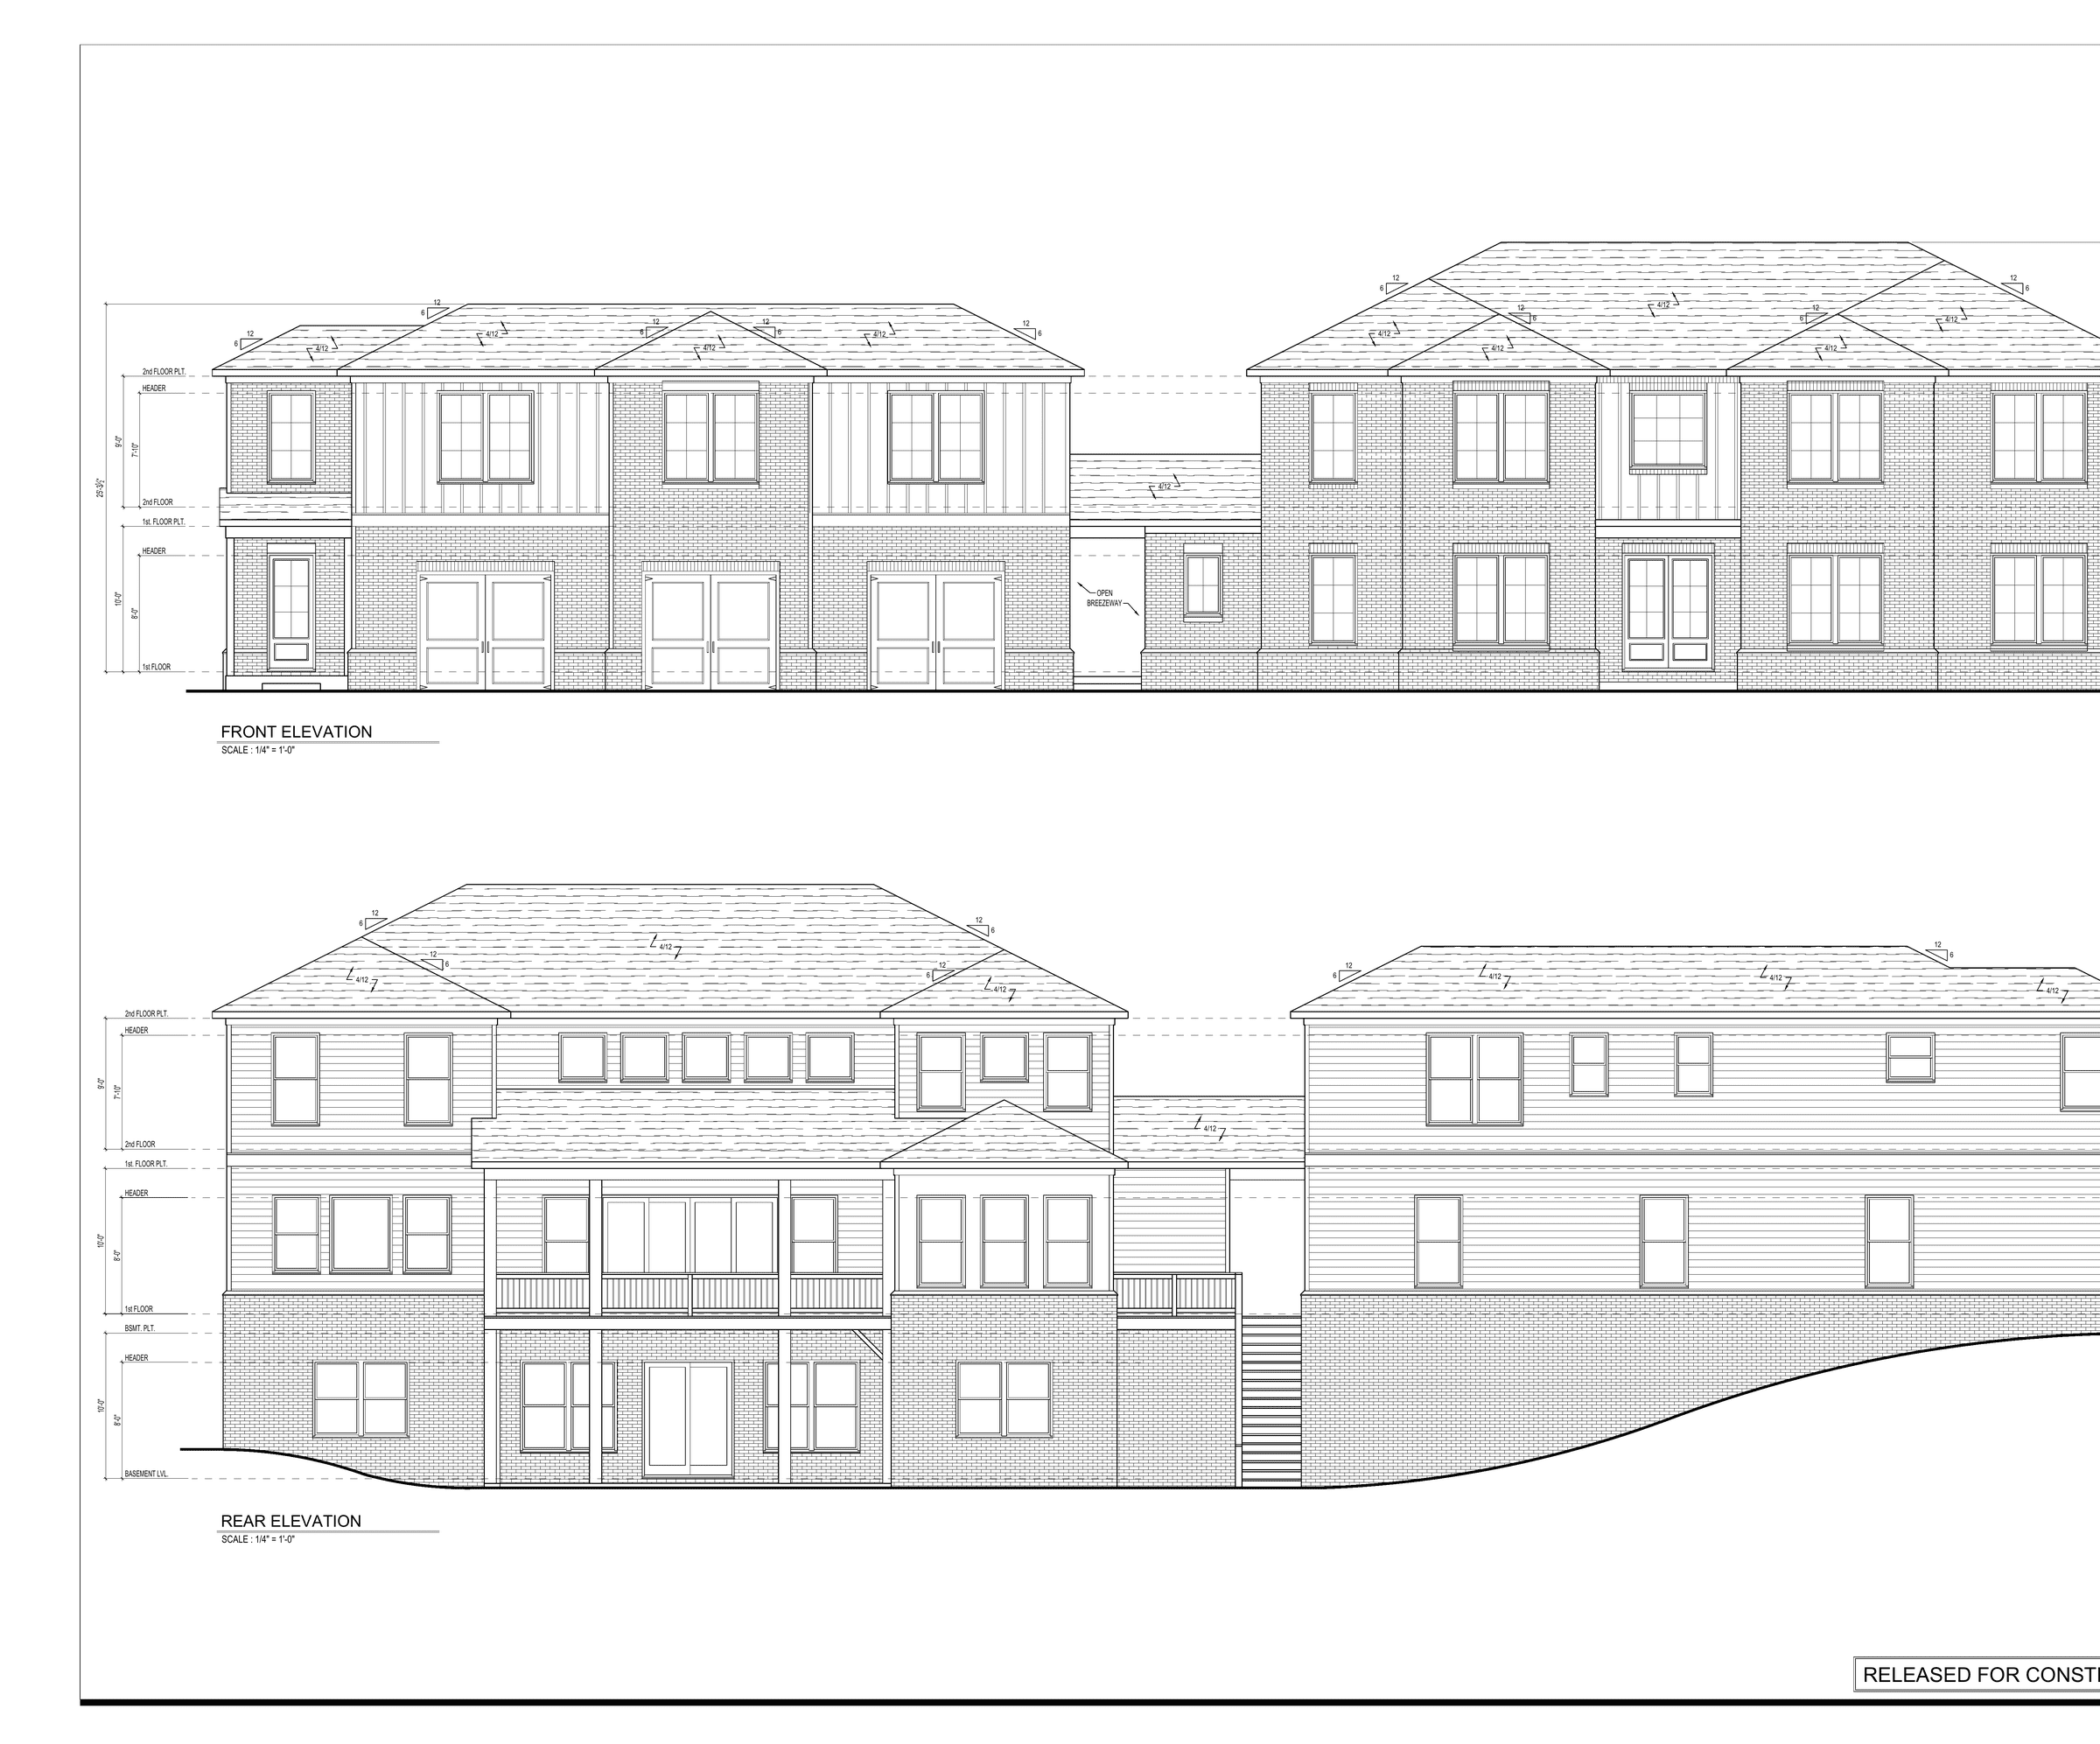
General drafting and construction drawings for permit. For builders: framing plans, electrical plans, sections, and details as needed — so the set can actually be built.
Insurance restoration
For restoration and reconstruction contractors across Georgia: existing-condition measurements, repair and reconstruction drawings, permit-ready plans, framing and electrical plans, and sections and details. Insurance restoration & reconstruction drawings.
Sales drawings
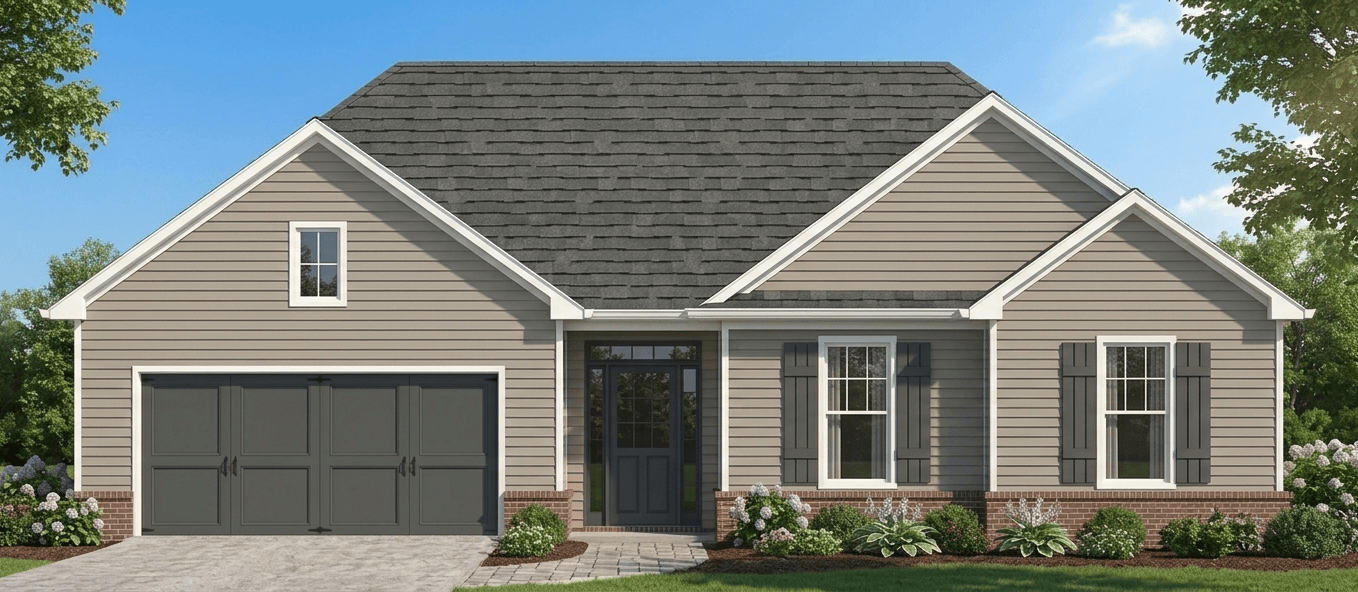
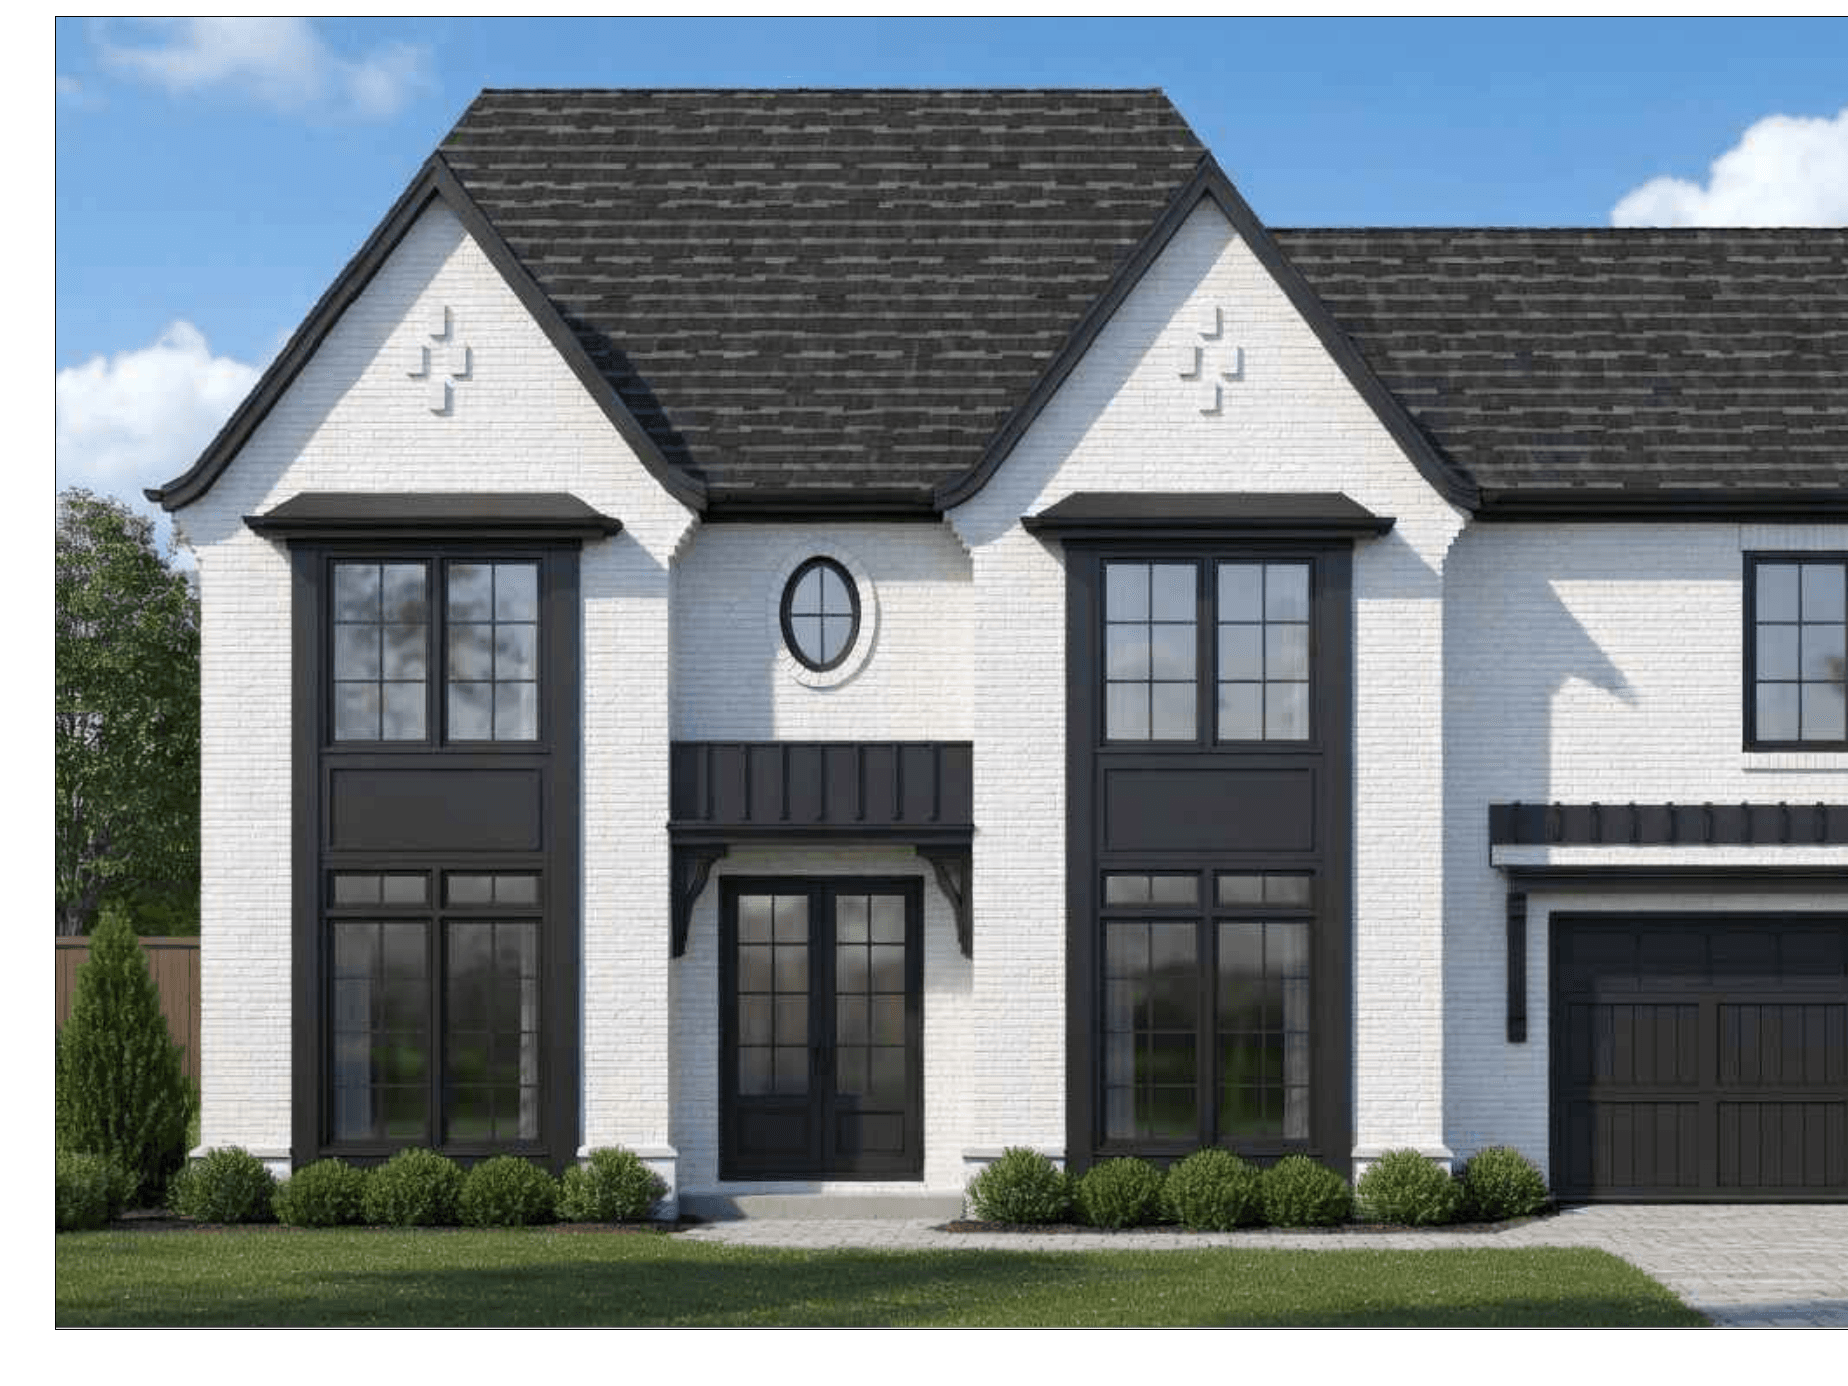
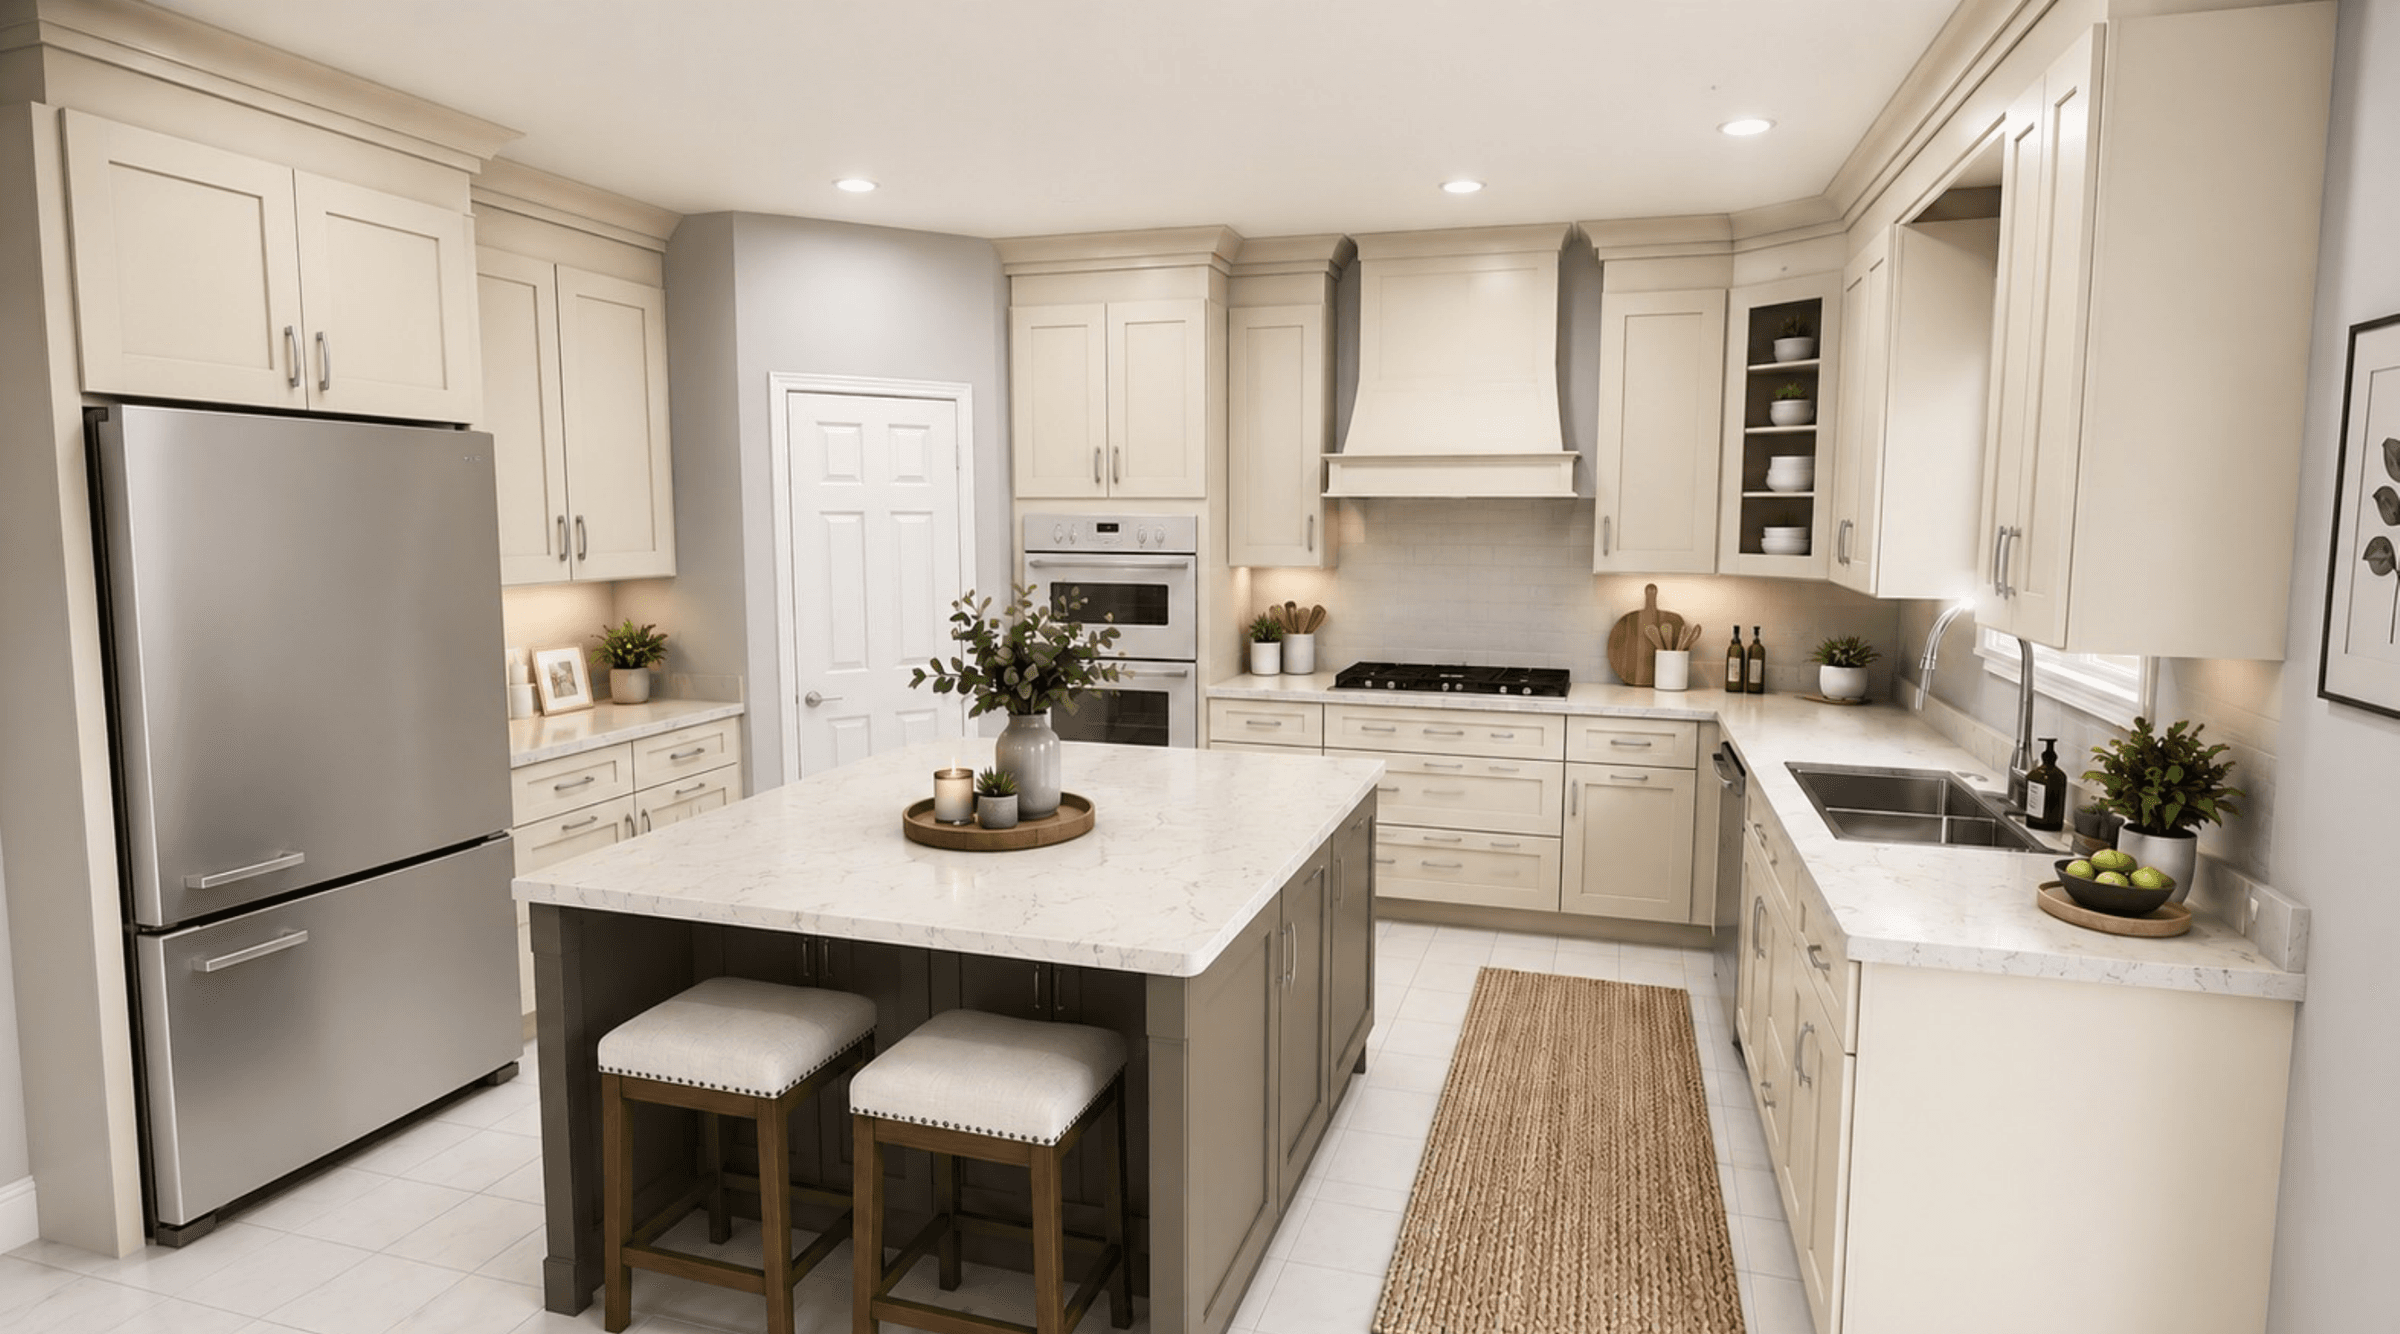
Color renderings and black-and-white marketing drawings when you need something to show a buyer or a bank. Same shop, same drawings — just finished for presentation.
Stamps when needed
When the job or jurisdiction requires sealed drawings, stamped drawings are available through our licensed architect and structural engineer partners. Brian is not a licensed architect and does not stamp drawings — we coordinate with those partners.
Woodstock, GA · 678-445-2632
Tell us what you need drawn.
A few sentences about the house or shop are enough. Call, email, or leave a message. The form does not generate a quote. Brian is not a licensed architect — if a stamp is needed, we coordinate one.
Get Started