
Design · permit drawings
Main House
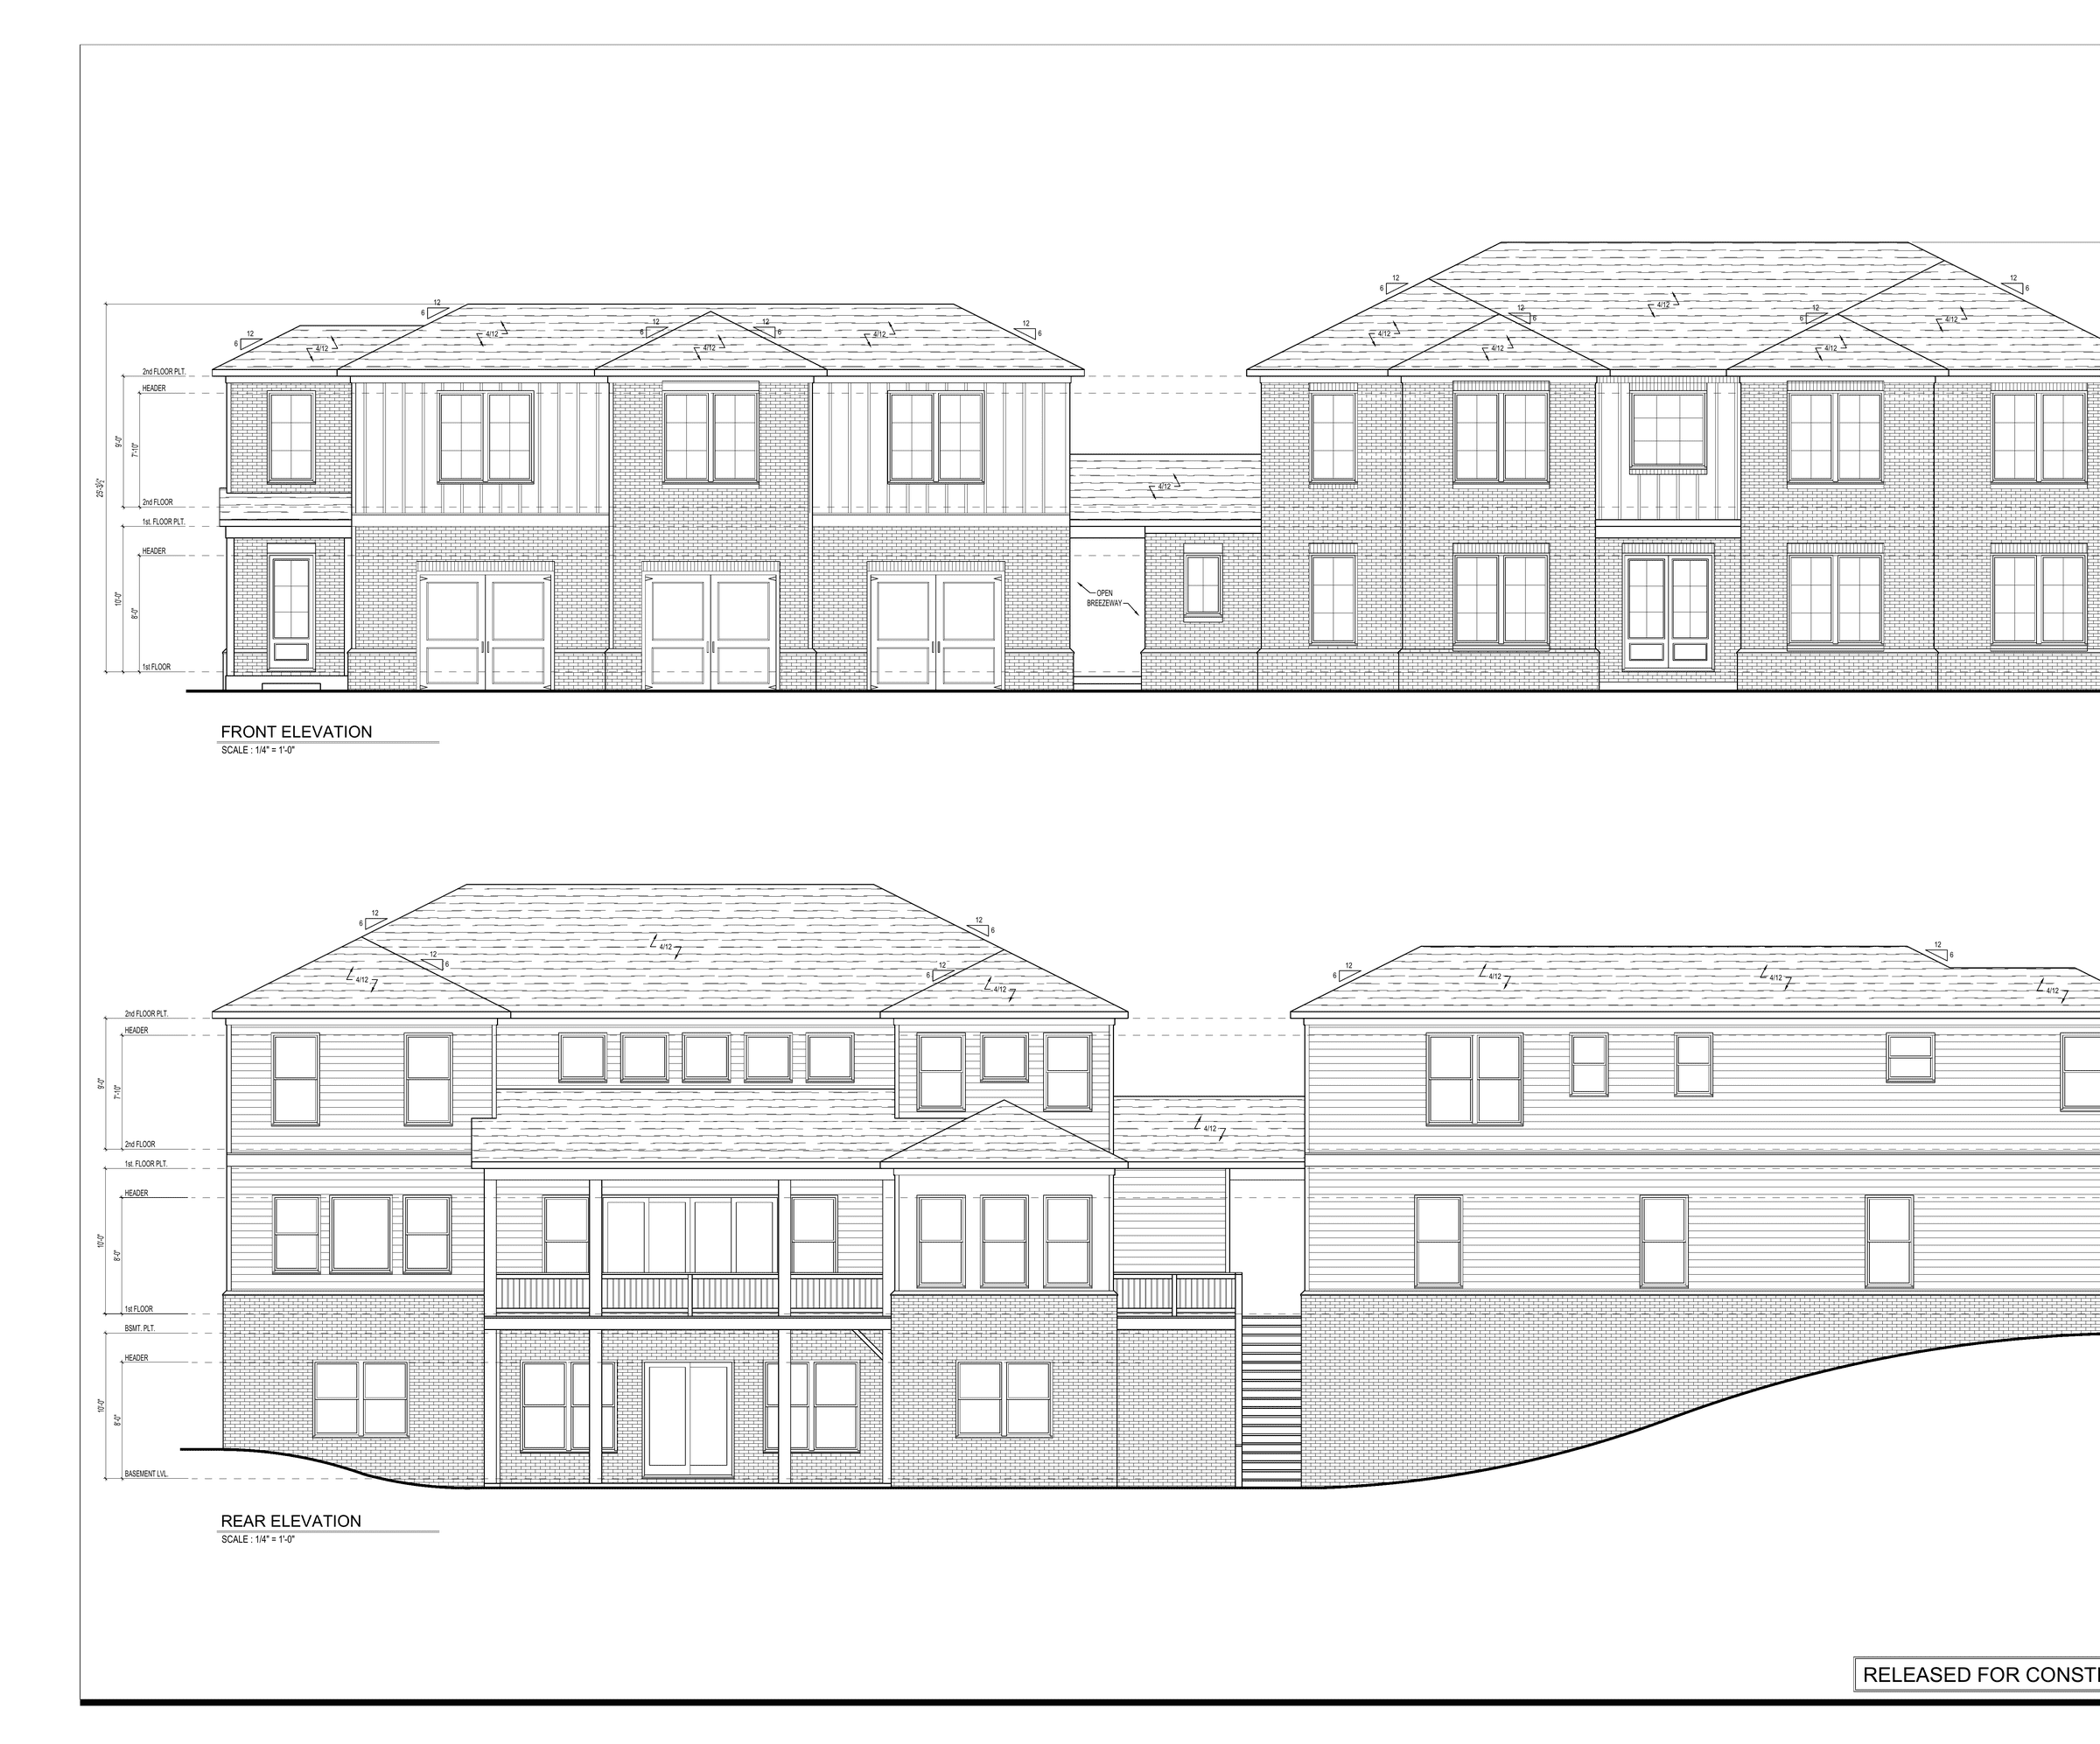
Design and construction drawings for a new house — a dusk view plus elevation sheets.
As-builts, remodels, design views, and permit drawings. Names below are generic labels — not client or street names.
Design · permit drawings
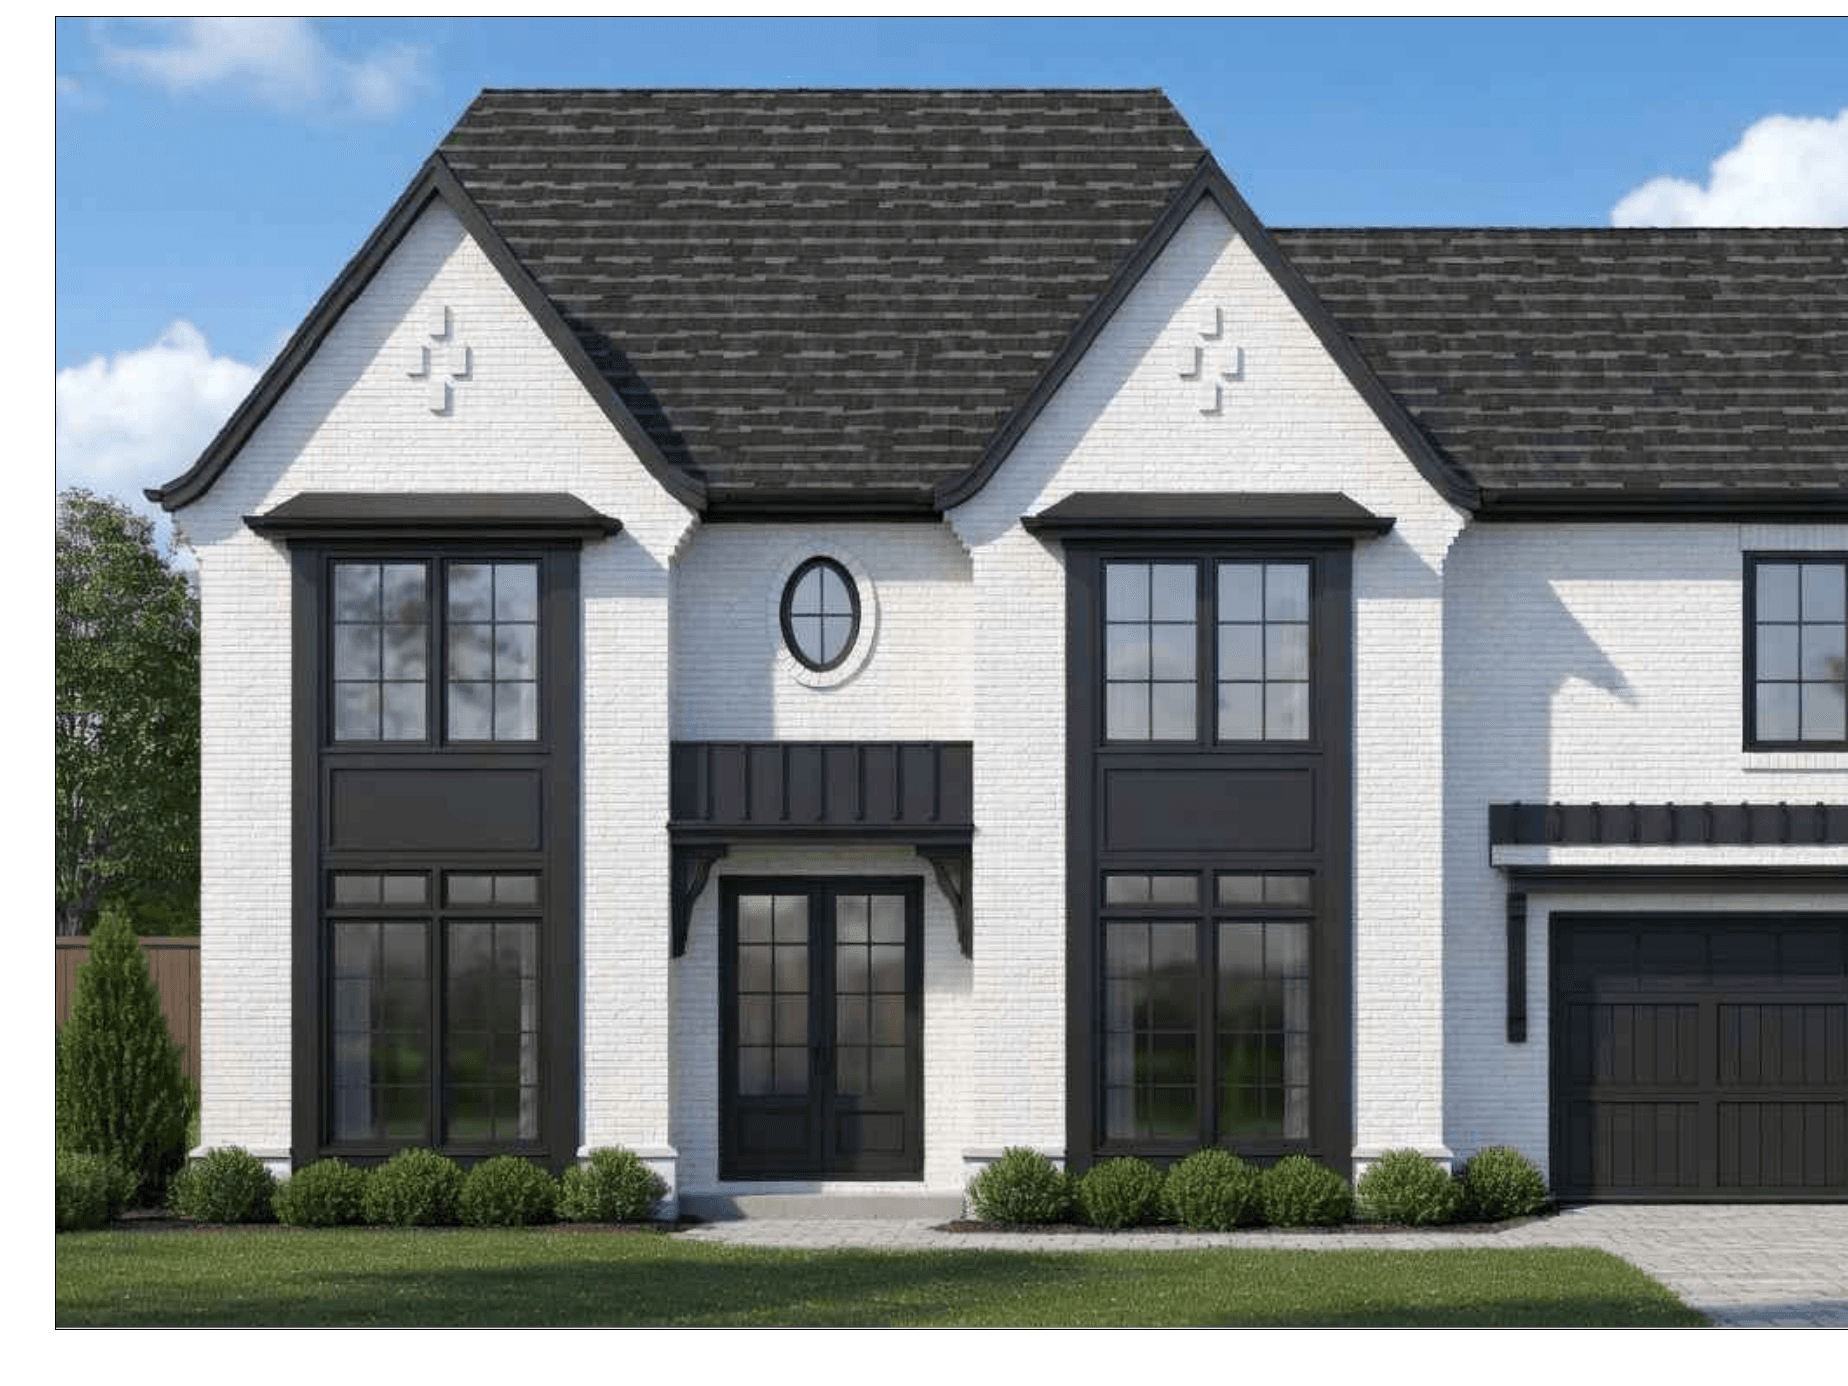
Design and construction drawings for a new house — a dusk view plus elevation sheets.
Design
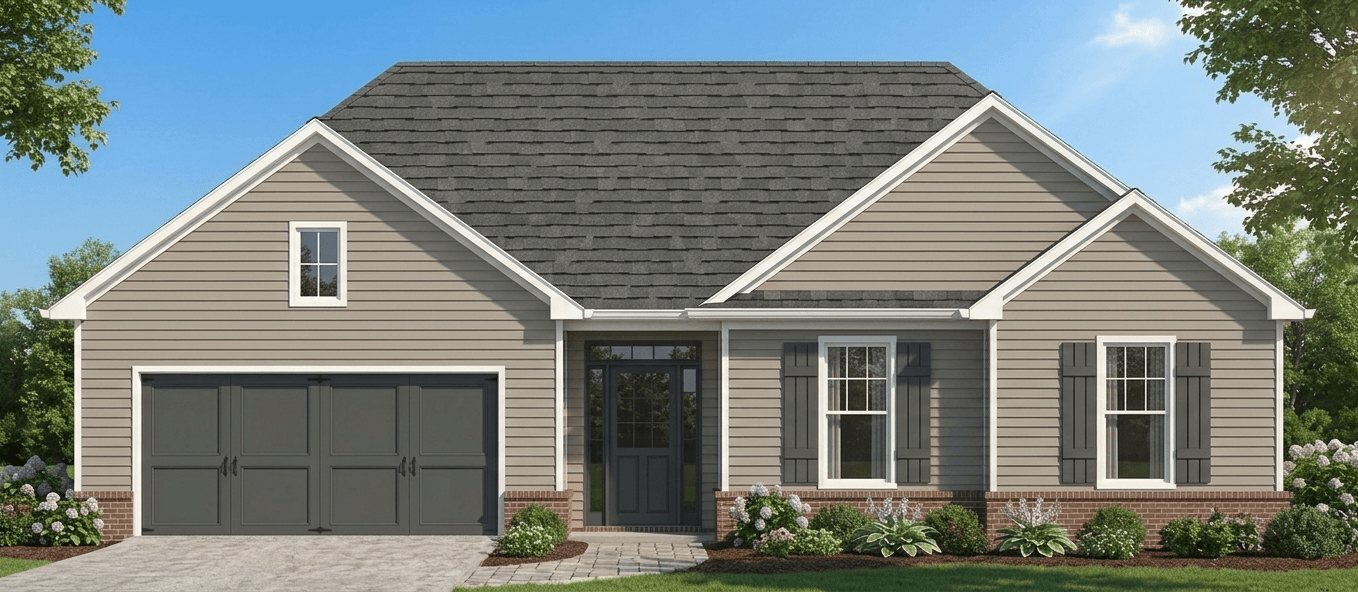
Design sample — front elevation and floor plan for a one-story house.
Design
Design sample — exterior of a house on a slope.
Remodel
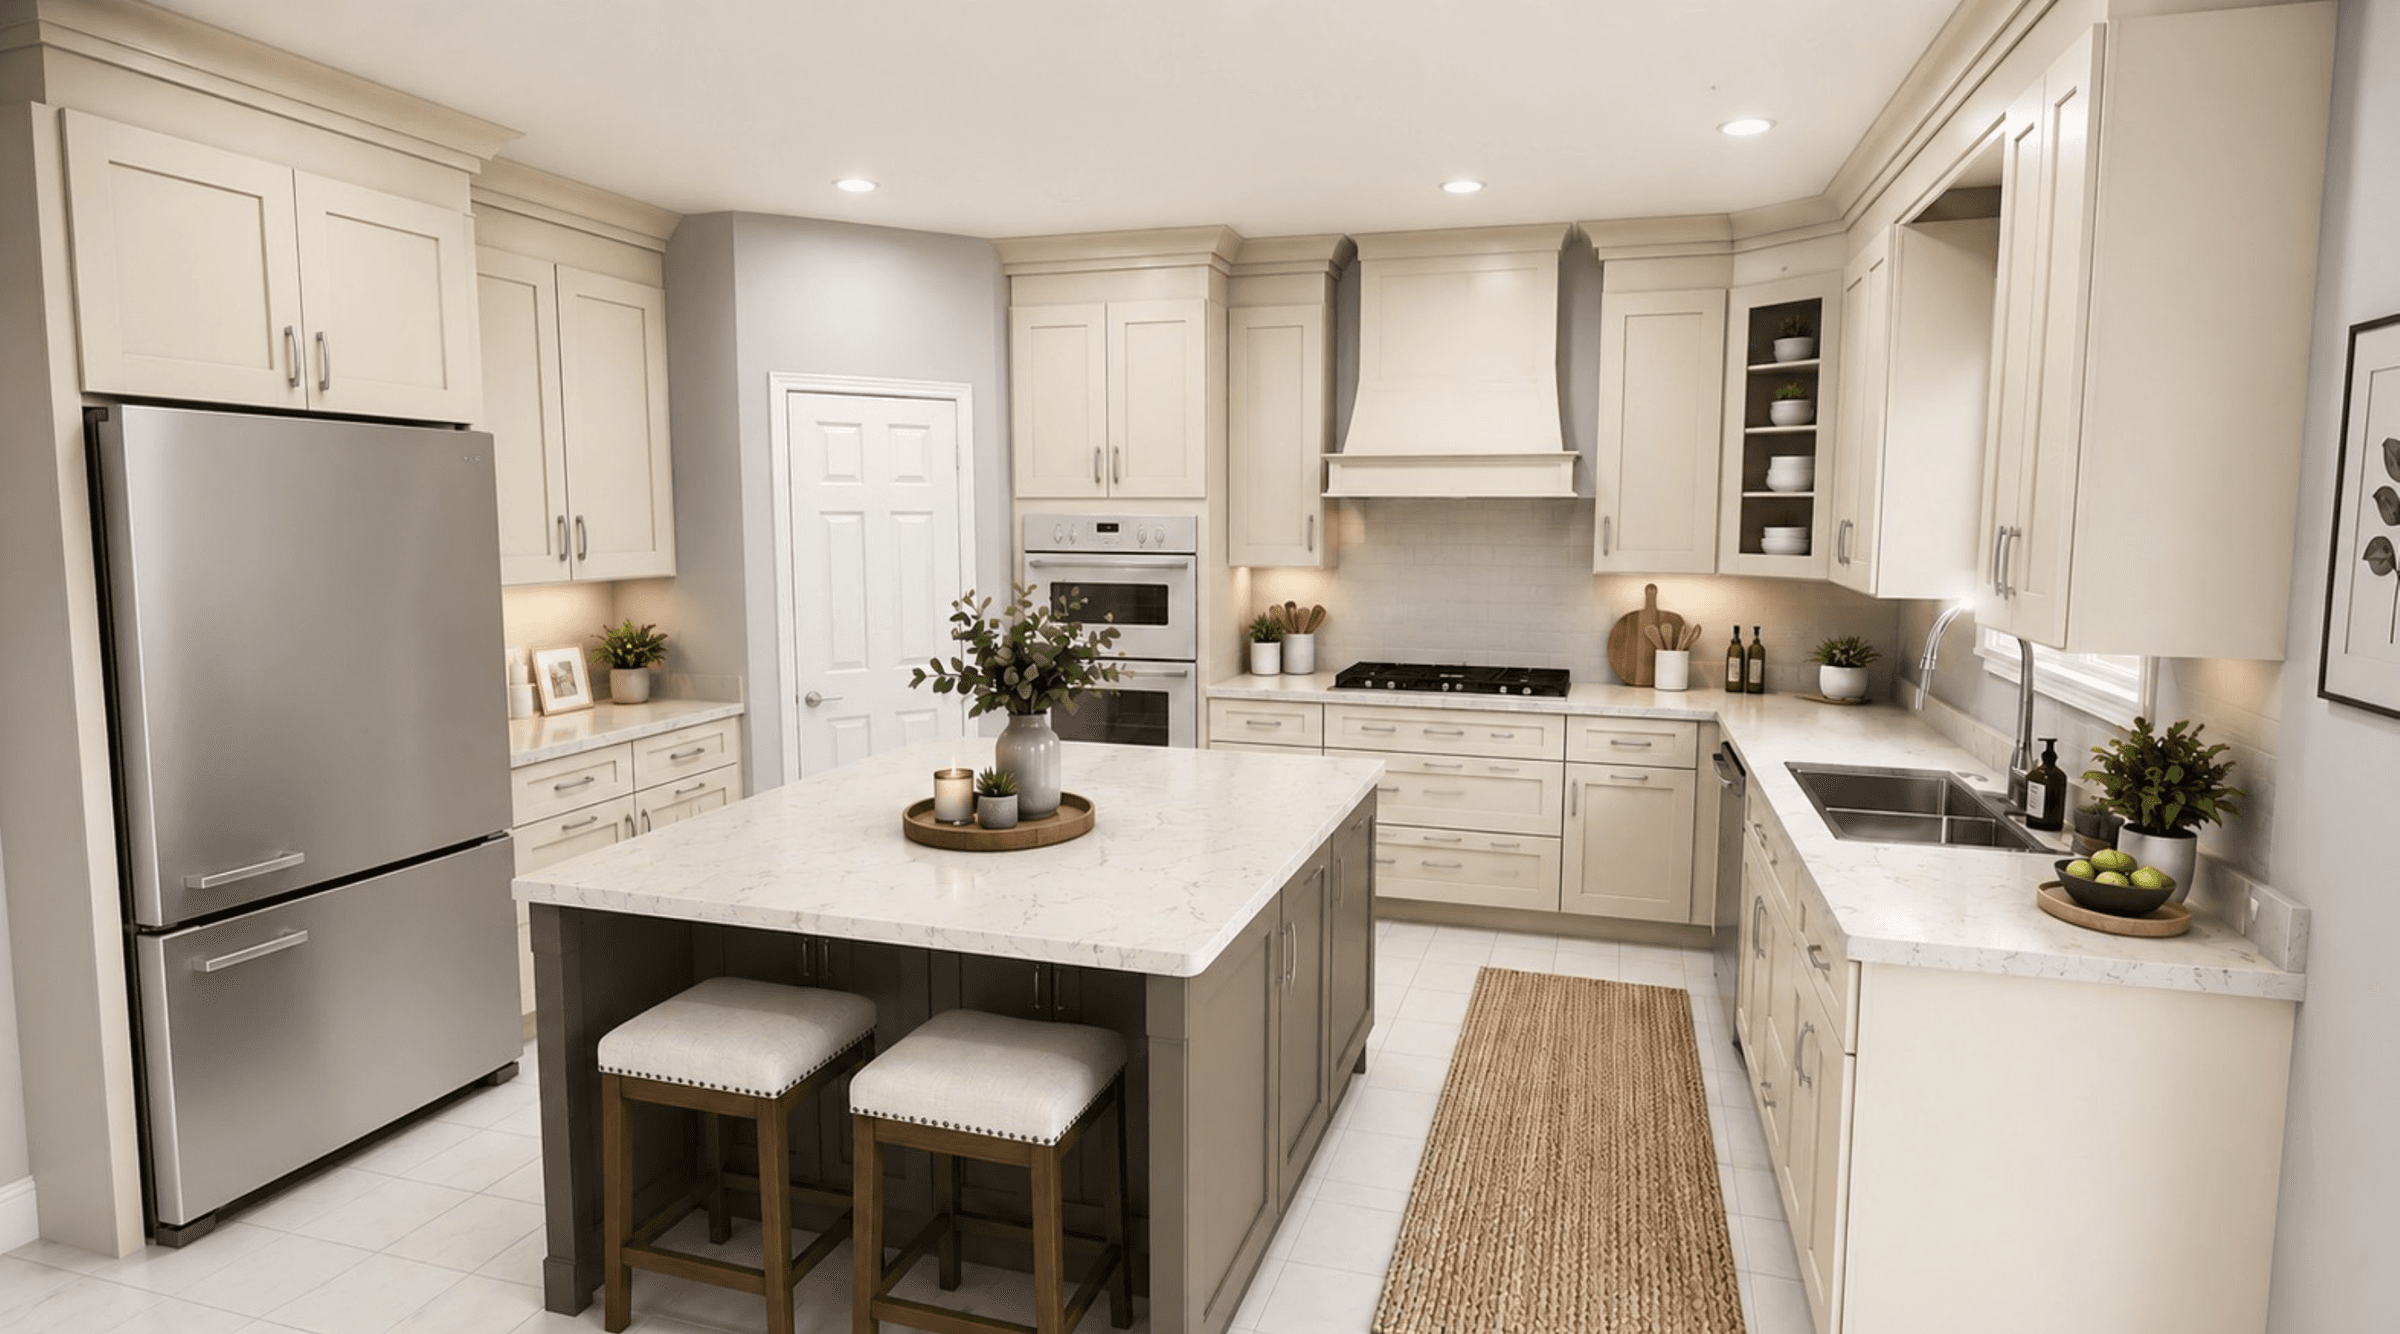
Remodel design for two kitchens — interior views and a cabinet plan.
Design · permit drawings
Design and elevation drawings for a new house.
Permit drawings
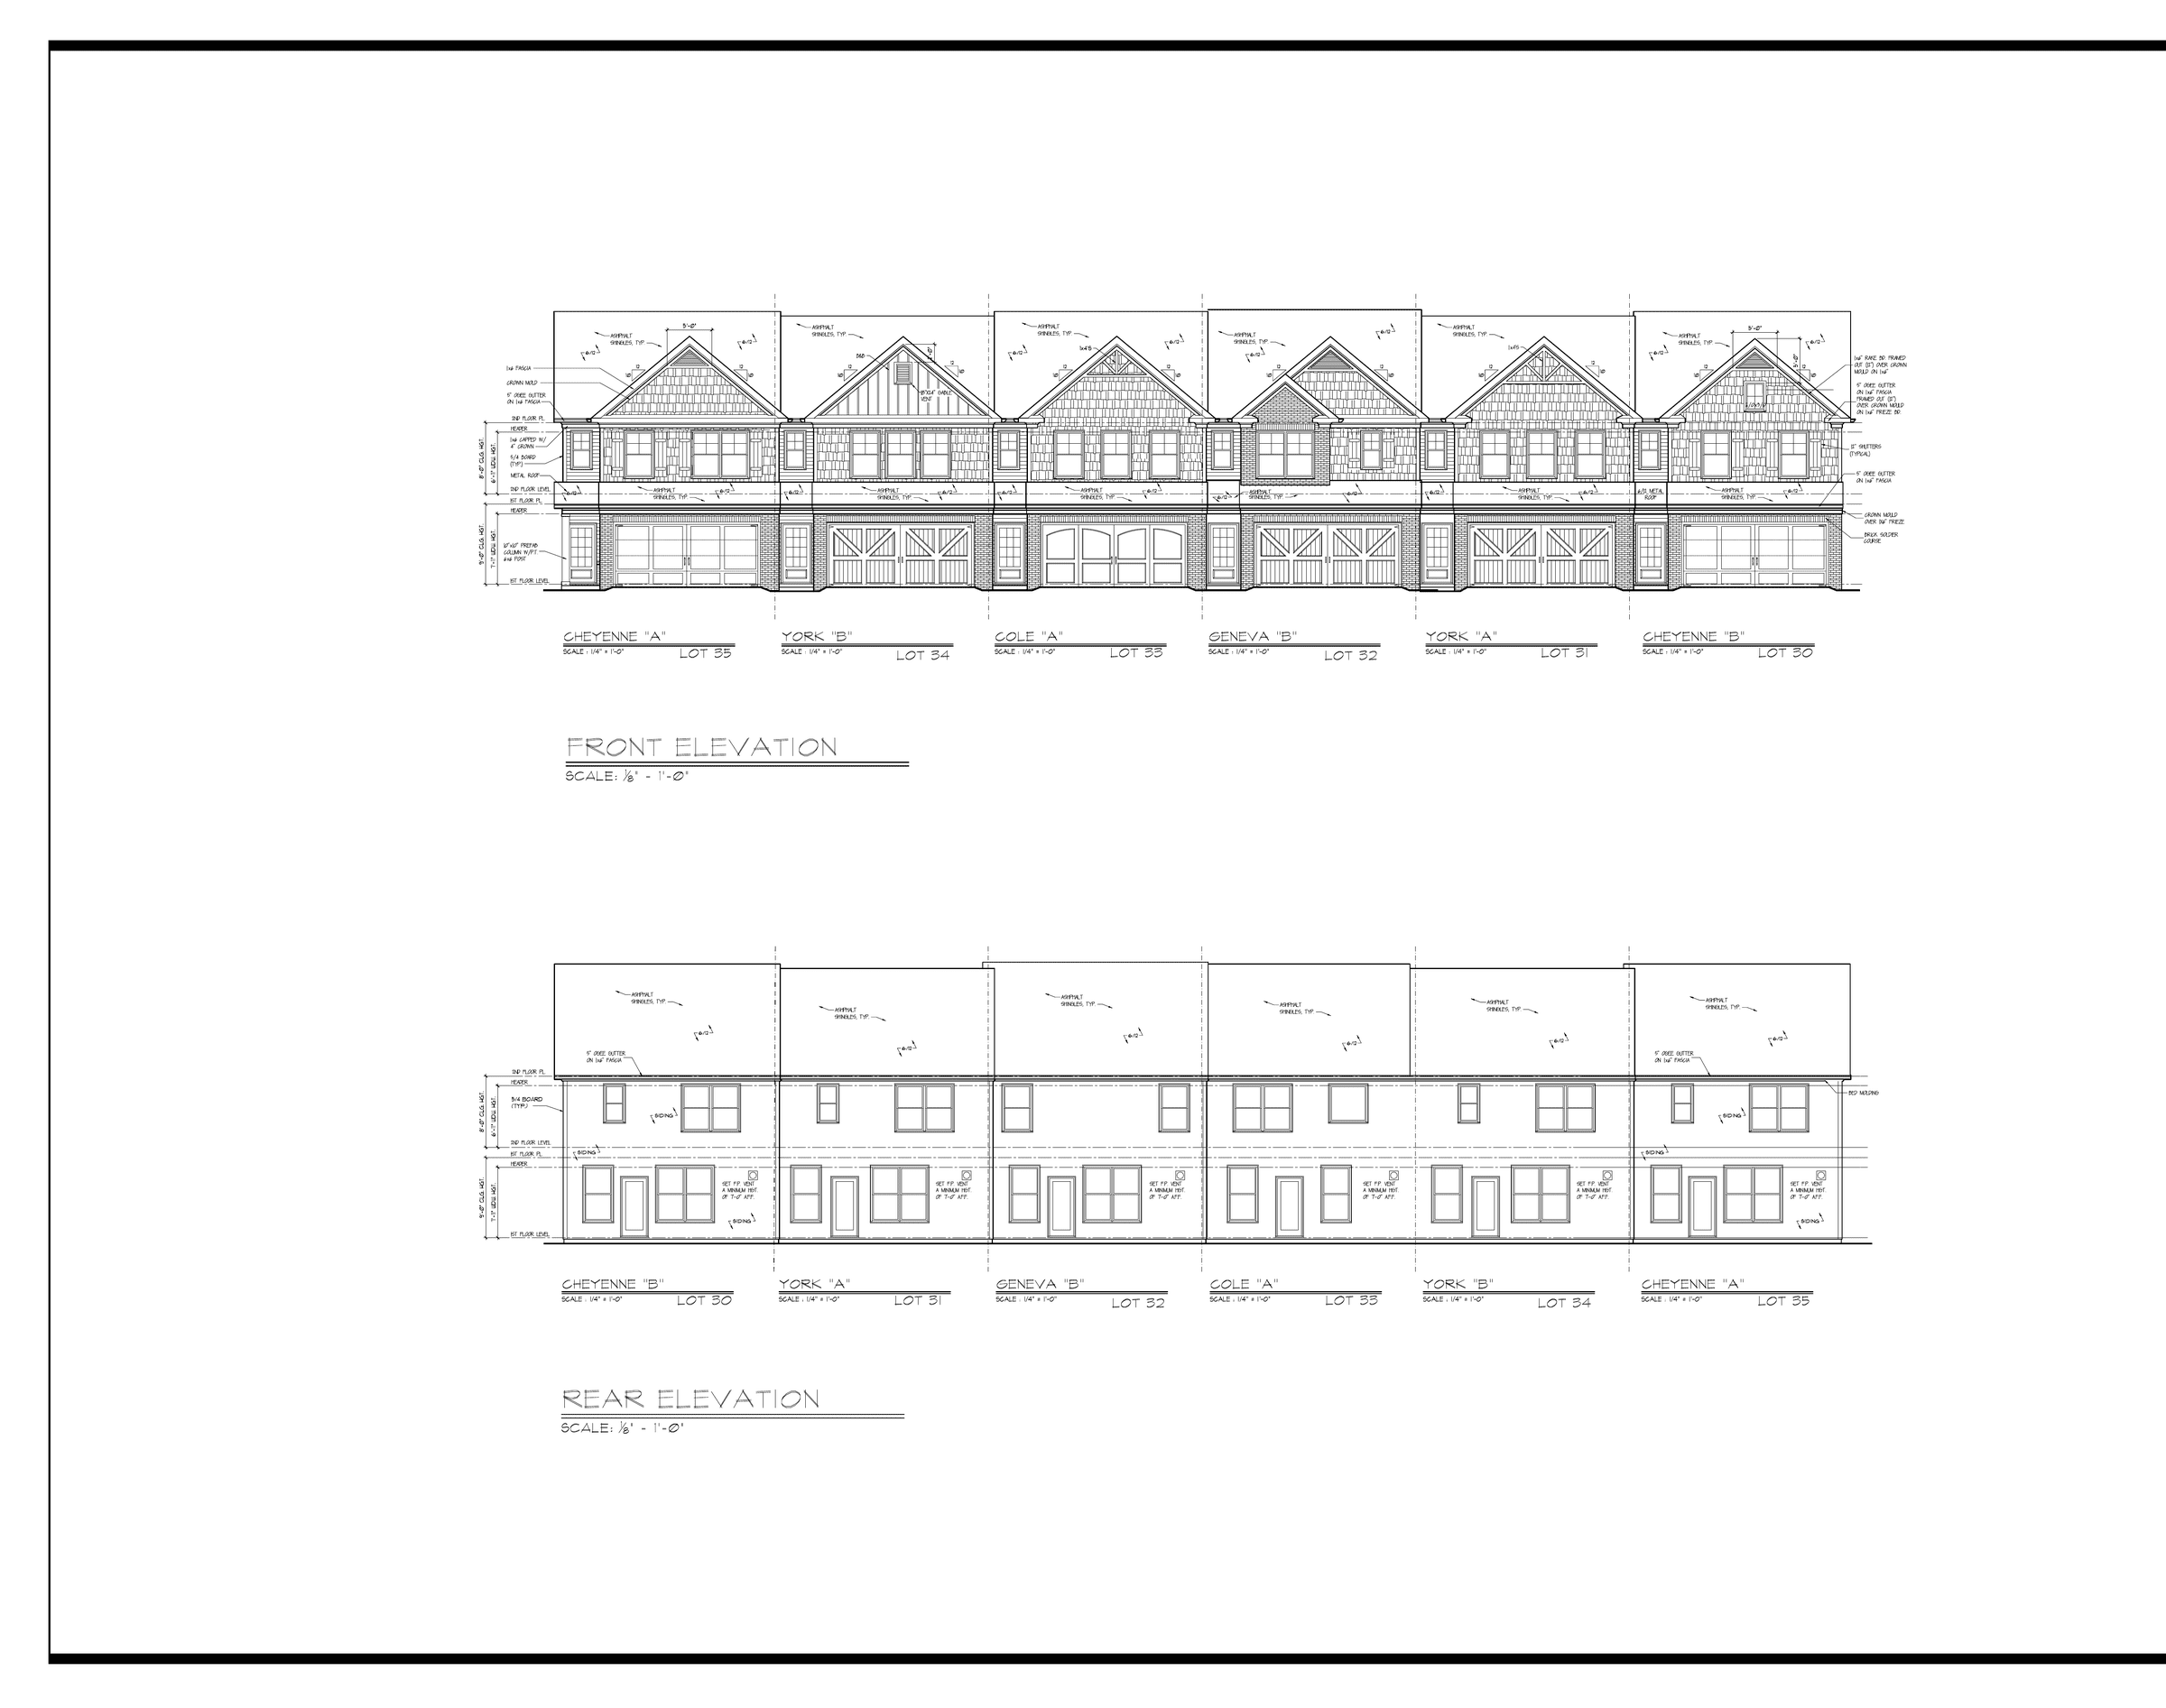
Construction drawings — building elevations and unit elevations.
As-built · tree damage
As-built elevation and plan after tree damage, plus a proposed elevation for the rebuild.
As-built · storm repair
As-built elevations and plan for a storm repair, with proposed elevations.
As-built · remodel
Storm repair: before photos, as-built drawings, and proposed elevations.
Woodstock, GA · 678-445-2632
A few sentences about the house or shop are enough. Call, email, or use the form. We’ll quote a fixed fee when we can. Brian is not a licensed architect — if a stamp is needed, we coordinate one.
Get Started